

The Bathroom Remodel Trends Worth Knowing This Year
Bathroom remodel trends shift every few years, and this year the changes go well past paint colors and cabinet pulls. Homeowners across North Texas are tearing out tubs they never use, widening showers, and spending real money on waterproofing that nobody ever sees once the job is finished. Some of these trends are about looks; most of them are about how the room performs over the next twenty years. A bathroom is the wettest room in the house, so material choices there carry far more weight than they do in a bedroom or a hallway. The right tile, the right valve, and the right exhaust fan keep moisture out of your framing and off your drywall. The wrong ones create mold, rot, and a second remodel you never budgeted for. This guide covers the bathroom remodel trends worth your attention right now, along with the construction and code details sitting behind each one. You will also learn which upgrades hold their value at resale and which ones you can safely skip.
Bathroom Remodel Trends That Change How the Space Actually Works
The biggest bathroom remodel trends this year are structural, not decorative. Tub to shower conversions continue to dominate requests, and open wet rooms are showing up in homes that once had a cramped garden tub jammed into a corner. Storage is getting smarter, with recessed niches replacing bulky corner caddies and drawer bases replacing empty cabinet boxes. Layouts are getting simpler too, since moving a toilet flange or a drain line adds real cost and real permit work. Homeowners are learning that a beautiful bathroom built over bad waterproofing is a ticking clock. The details underneath the tile now get as much attention as the tile itself. Contractors who cut corners on membranes, slope, and ventilation leave problems that surface within three to five years. Good planning up front keeps you out of that cycle entirely.
The Walk In Shower Bathroom Remodel Trend Replacing Unused Tubs
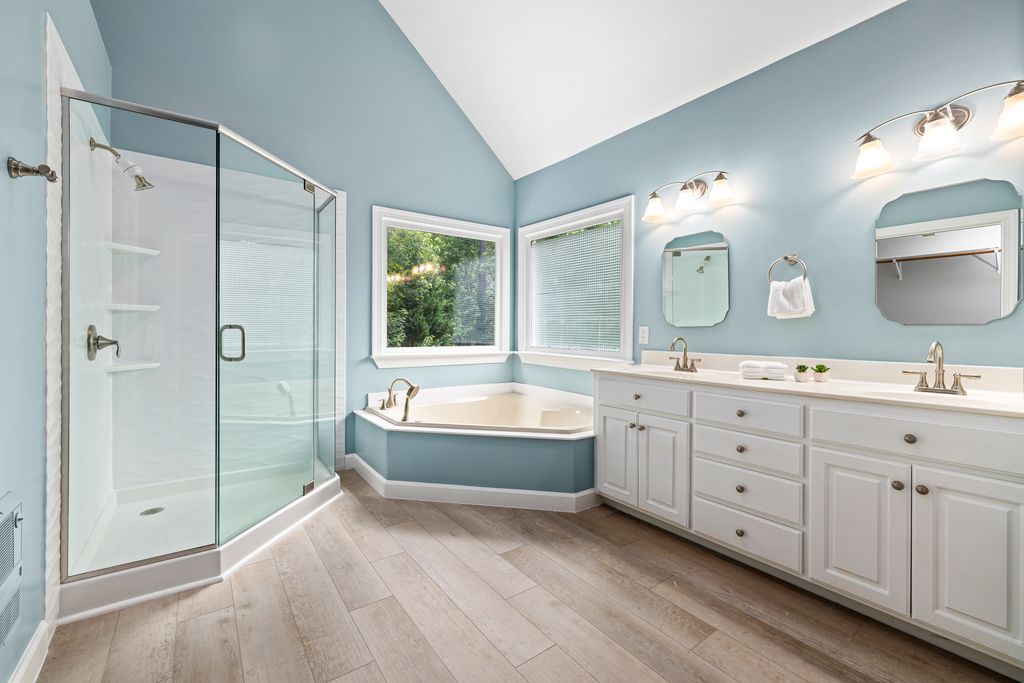
The single strongest bathroom remodel trend right now is the walk in shower, and it is driven by how people actually live. Most homeowners with a separate garden tub in the primary bathroom report using it a handful of times per year, sometimes less. That tub often occupies twenty to thirty square feet of prime floor space in a room where every inch counts. Converting that footprint into a larger shower gives you an immediate upgrade in daily comfort without expanding the house. In a typical conversion, the tub deck comes out, the drain gets relocated or reused depending on position, and a new sloped mortar bed or preformed pan goes in. Curbless entries are especially popular because they read as modern and they make the room accessible for aging homeowners. Achieving a true curbless entry usually means recessing the subfloor between joists or building up the surrounding floor, which is why the design decision has to happen before demolition. A good contractor will tell you which option your framing allows instead of promising something the structure cannot support.
Shower size matters more than most people expect when planning this kind of remodel. A standard sixty inch by thirty inch alcove feels tight to most adults, while a sixty by forty two footprint feels noticeably better without eating the whole room. Double shower heads have moved from luxury territory into normal requests, and they change the plumbing plan since two heads running at once can outpace a standard supply line. Linear drains have gained ground because they allow a single plane of slope instead of four sloped quadrants, which pairs well with large format tile. Glass panels are trending toward fixed single panels rather than full enclosures with doors, sometimes called walk in or half wall glass. That style cuts hardware cost and cleaning time, though it does allow more heat to escape from the shower area. Bench seating built into the wet area continues to grow in popularity, especially for shaving and for older homeowners who want a safe place to sit. Every one of those benches has to be waterproofed as carefully as the floor, since a poorly sealed bench is one of the most common leak points we find.
Accessibility is quietly reshaping bathroom remodel trends across every price point. Grab bars are no longer clinical looking, and manufacturers now build them into towel bars, corner shelves, and shower seats. Blocking behind the wall is the part that matters, because a grab bar screwed into drywall anchors will fail under real load. Installing solid wood blocking during framing costs almost nothing and gives you the option to add support later. Curbless entries, wider door openings, and comfort height toilets at seventeen to nineteen inches all fall under the same practical umbrella. These choices help older adults now and add resale appeal to buyers planning to stay in a home for decades. Handheld sprayers on a slide bar are one of the cheapest and most useful upgrades in this category. Planning a full tub to shower conversion? Click here for our bathroom remodel services.
Bathroom Remodel Trends in Tile, Grout, and Shower Waterproofing
Tile trends this year lean toward larger formats, softer neutrals, and texture instead of pattern. Twelve by twenty four inch wall tile has become the default in many midrange remodels because it covers fast and produces fewer grout lines. Handmade looking zellige style tile is popular for accent walls and vanity backsplashes, though the uneven edges demand a skilled installer and a wider grout joint. Vertical stacked layouts are showing up more than the traditional running bond offset, since they make a low ceiling feel taller. Warm whites, greige, clay, and soft green tones have largely replaced the cool grays that ruled the last decade. On floors, smaller tiles with more grout lines are actually preferred inside showers because grout provides traction. A two inch hexagon or a one inch mosaic gives you slip resistance that a polished twelve inch tile never will. Matte and honed finishes are outselling polished finishes for exactly that reason.
Grout selection has become a real decision instead of an afterthought. Standard cementitious grout is porous, which means it absorbs water, stains, and needs periodic sealing to perform well. Epoxy grout resists staining and does not require sealing, and it holds color far better in shower floors and high use areas. The tradeoff is cost and installation difficulty, since epoxy sets fast and punishes slow work. Many homeowners split the difference by using high performance cementitious grout with polymer additives, which costs less than epoxy and outperforms basic sanded grout. Color choice affects maintenance too, since a grout shade close to the tile hides discoloration much better than stark white. Silicone, not grout, belongs in every change of plane, meaning inside corners and the joint where the wall meets the floor. Those movement joints crack if you fill them with rigid grout, and cracked corners are one of the fastest routes to a hidden leak.
Waterproofing is the part of the bathroom remodel that nobody photographs and everybody should ask about. Cement board alone is not waterproof; it is simply a stable substrate that does not disintegrate when wet. Real protection comes from a bonded waterproofing membrane, either a liquid applied product rolled over the board or a sheet membrane bonded with thinset. Both approaches work when installed to manufacturer specification, including proper coverage at seams, corners, and the drain flange. Preslope under a traditional mortar pan is required so water reaching the pan liner drains out instead of sitting in the bed. Skipping preslope is one of the most common shortcuts in older construction and a frequent cause of musty smells. Modern integrated systems combine the pan, drain, curb, and membrane into matched components, which reduces installer error. Ask any contractor to name the specific waterproofing system they use, and be cautious if the answer is vague.
Bathroom Remodel Trends in Lighting, Ventilation, and Electrical Upgrades
Lighting has moved from a single ceiling fixture toward layered systems, and it changes how the finished room feels. A typical layered plan includes ambient ceiling light, task lighting at the mirror, and accent lighting inside the shower or under the vanity. Sconces mounted at roughly sixty six inches on either side of the mirror light your face evenly instead of casting shadows down from above. Color temperature matters more than wattage for daily use, and most homeowners prefer somewhere between 2700K and 3000K for a warm, flattering tone. Recessed cans inside a shower must be rated for wet locations, and cans elsewhere in the bathroom should at minimum be damp rated. Backlit and lighted mirrors have become mainstream, though many require a hardwired connection behind the glass that has to be planned before drywall closes up. Dimmers on the main circuit are inexpensive and dramatically improve the room at night. Under vanity motion lighting is a small touch that sells buyers on a remodel almost every time.
Ventilation is the most overlooked system in the entire bathroom. An exhaust fan removes humid air before it condenses on cool surfaces and feeds mold growth in your drywall and framing. A common sizing guideline is one CFM per square foot of floor area for bathrooms under one hundred square feet, with fifty CFM as a practical minimum. Larger bathrooms and rooms with enclosed showers or jetted tubs need more airflow, and separate fans for the toilet compartment are worth considering. The duct matters as much as the fan, since a long flexible run with sharp bends can cut real airflow nearly in half. Rigid or semi rigid smooth wall duct, kept short and sloped, moves air far more efficiently. Every bathroom fan must vent to the exterior, never into an attic or soffit cavity, since dumping moist air into an attic causes sheathing damage and mold. Timer switches and humidity sensing controls solve the problem of fans being turned off too early.
Electrical work in a bathroom remodel follows rules that exist for good reason. All bathroom receptacles require GFCI protection, and that requirement has been in place for decades. Bathrooms need at least one dedicated twenty amp circuit serving the receptacles, and heavy loads like heated floors or steam units usually require their own circuits. Outlets need to be located within a set distance of the sink basin while staying clear of the tub and shower zone. Heated floor systems are one of the fastest growing bathroom remodel trends, and they need both a dedicated circuit and a floor sensor installed during tile setting. Retrofitting a heated floor later means tearing out the tile you just paid for, so decide early. Adding outlets inside vanity drawers for hair tools has become a standard request in higher end remodels. Any of this work should be permitted and inspected, because unpermitted electrical work creates real problems during a future home sale.
Bathroom Remodel Trends in Materials, Fixtures, and Finishes
Once the structure and systems are settled, the visible materials determine how the bathroom reads. Current bathroom remodel trends favor warm woods, natural stone looks, and mixed metals over the all white, all chrome look that dominated the last decade. Durability is driving many of these choices, since homeowners want surfaces that hold up to humidity, hair products, and daily cleaning. Manufacturers have responded with porcelain slabs, engineered quartz, and vinyl products that mimic wood without absorbing water. Fixture finishes have broadened considerably, and matching every metal in the room is no longer the rule. What has not changed is the value of buying quality where it counts, particularly in valves and drains hidden inside the wall. A cheap valve costs very little up front and a great deal to replace after tile is set. Spend where replacement is hard, and save where replacement is easy.
Bathroom Remodel Trends in Vanities, Sinks, and Countertop Materials
Vanity design has shifted toward drawers, furniture styling, and warmer finishes. Drawer bases store far more usable product than a standard cabinet with a single shelf and a plumbing trap in the way. U shaped drawers that wrap around the P trap have become a standard feature in better vanity lines. Floating or wall mounted vanities remain popular because they show more floor tile and make small bathrooms feel larger, though they require solid blocking in the wall to carry the load. Wood tone finishes in white oak, walnut, and rift sawn styles have overtaken painted gray almost completely. Painted vanities are still selling well in deep green, navy, and soft black. Vanity height has drifted upward, with thirty six inch comfort height cabinets now more common than the older thirty two inch standard. Double sinks continue to be requested, though many homeowners in smaller bathrooms now choose one sink and more counter space instead.
Countertop material choice comes down to maintenance tolerance and budget. Engineered quartz leads the category because it is nonporous, needs no sealing, and resists the acidic products common in a bathroom. Natural marble still delivers a look nothing else quite matches, but it etches from toothpaste, cleaners, and cosmetics, and it needs regular sealing. Granite performs well and has moved down in price, though the busy patterns of the early 2000s have fallen out of favor. Porcelain slabs are gaining ground quickly because they are extremely hard, heat resistant, and available in convincing marble patterns. Solid surface materials remain a practical midrange option since scratches can be sanded out. Integrated sink countertops in quartz or solid surface eliminate the rim where grime collects, which many homeowners appreciate. Edge profiles have simplified, with square eased edges outselling the ornate bullnose and ogee profiles of past decades.
Sink style choices affect both function and cleaning time. Undermount sinks stay the most popular option in bathrooms because they let you wipe water straight off the counter with no lip to catch it. Vessel sinks still appear in powder rooms and guest baths where the look matters more than daily convenience, though they raise the effective counter height. Integrated ramp style sinks in solid surface have picked up momentum in modern designs. Faucet spread has to match the sink, so a single hole faucet and a three hole widespread configuration are not interchangeable after the counter is fabricated. Wall mounted faucets create a clean look and free counter space, but they demand precise rough in placement inside the wall. That rough in has to be right the first time, since correcting it means opening finished wall and possibly retiling. Coordinating sink, faucet, and counter early prevents the most common ordering mistakes in a remodel.
Bathroom Remodel Trends in Flooring Choices for Wet Areas
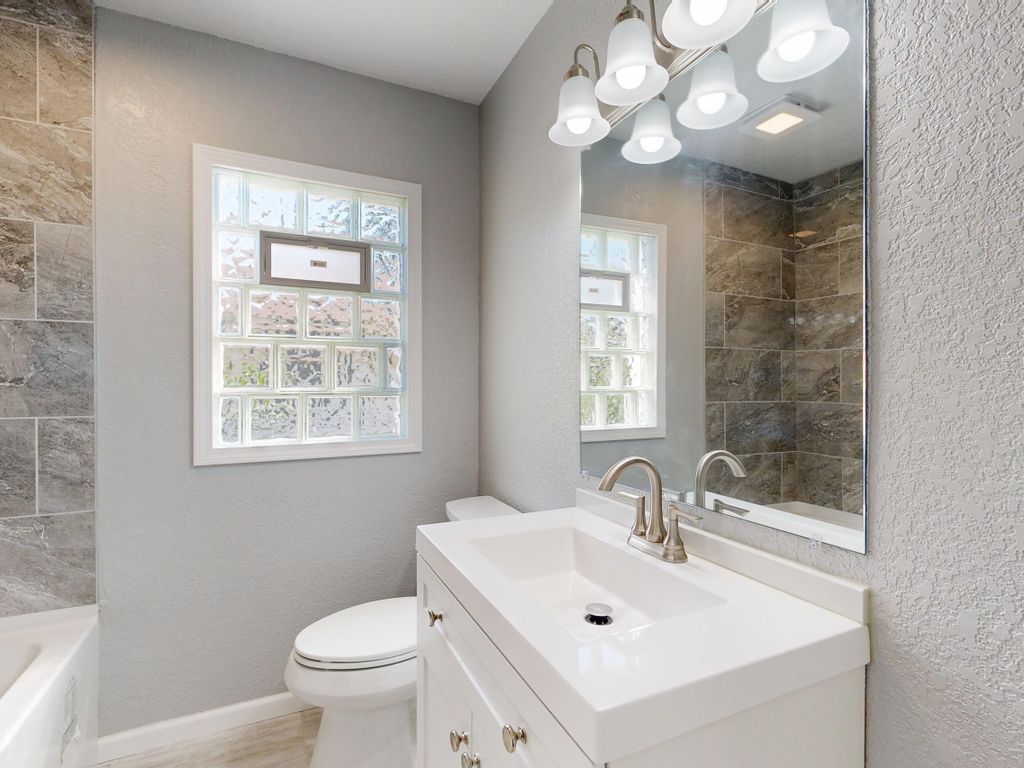
Flooring is where bathroom remodel trends collide with real world performance demands. Porcelain tile remains the strongest overall choice because it absorbs almost no water and stands up to standing puddles indefinitely. Wood look porcelain planks continue to sell extremely well since they deliver the warmth of wood with none of the moisture risk. Large format floor tile reduces grout lines, though it requires a very flat substrate, since larger tiles telegraph every dip in a floor. Luxury vinyl plank has earned a legitimate place in bathrooms because quality products are fully waterproof and much warmer underfoot than tile. LVP also installs faster and costs less, making it a smart choice for secondary bathrooms and rental properties. Sheet vinyl still works in a laundry or utility bath where a seamless surface has value. Solid hardwood is the one material worth avoiding in a full bathroom, since repeated moisture exposure causes cupping and joint failure.
Substrate preparation determines how long a tile floor lasts. Tile needs a stiff floor system, and the industry standard for ceramic and porcelain is deflection no greater than L over 360 under live load. Bouncy floors crack grout first and tile second, which is why joist spacing and subfloor thickness get checked before any tile goes down. An uncoupling membrane placed between subfloor and tile absorbs minor movement and helps prevent cracks from telegraphing upward. Cement backer board mechanically fastened and set in thinset is the traditional approach and still performs well when installed correctly. Transitions to adjacent rooms should be planned in advance so the height change lands under the door in a clean, safe way. Flatness tolerance becomes critical with big tiles, and self leveling underlayment is often the fastest fix for an uneven slab or subfloor. Skipping prep to save a day almost always produces callbacks within the first two years.
Slip resistance deserves more attention than it usually gets in bathroom design. Wet porcelain with a polished finish is genuinely dangerous underfoot, especially for children and older adults. Matte, textured, and structured finishes give real traction while still cleaning easily. Manufacturers publish coefficient of friction ratings, and a dynamic rating of 0.42 or higher is the common benchmark for level wet interior floors. Inside shower pans, smaller tile with more grout joints improves grip considerably. Radiant heated floors help with slip safety indirectly by drying the surface faster after use. Rugs with proper backing help too, though they never substitute for a floor rated for wet conditions. Updating floors throughout the house at the same time? Click here for our flooring installation services.
Bathroom Remodel Trends in Faucets, Shower Valves, and Fixture Finishes
Fixture finishes have opened up dramatically, and mixing metals is now normal rather than a mistake. Brushed brass, champagne bronze, and matte black lead current requests, with brushed nickel holding steady as the safest long term choice. Polished chrome has returned in modern and traditional designs alike after years out of fashion. The practical rule for mixing is to keep the plumbing fixtures in one finish and the hardware or lighting in another, so the room reads intentional. Matte black shows water spots more than most finishes, which matters in areas with hard water. Living finishes like unlacquered brass change appearance over time, and homeowners should understand that before choosing them. Finish availability also affects lead times, since specialty finishes often ship weeks behind standard stock. Ordering all fixtures before demolition prevents the most common source of project delays.
Valve selection is the decision that most affects long term satisfaction inside a shower. Pressure balancing valves are the common standard and protect against sudden temperature swings when another fixture draws water. Thermostatic valves hold a set temperature independently of pressure and allow multiple outlets to run at once, which is why they pair with rain heads and body sprays. Diverters control which outlet receives water, and the number of functions has to be planned before the wall is closed. Valve bodies and trim are usually sold separately, and manufacturers are not cross compatible in most cases. Choosing a valve from a brand with widely available replacement cartridges saves real money a decade later. Rough in depth has to be set correctly for the finished wall thickness, since a valve installed too deep or too shallow will not accept trim properly. That single measurement causes more retiling than almost any other plumbing error.
Water efficiency has quietly become part of most bathroom remodels. Federal standards cap shower heads at 2.5 gallons per minute, and many current models operate at 1.8 gallons per minute while maintaining strong spray. Toilets have improved considerably, with 1.28 gallon per flush models now performing as well as older three gallon units. Dual flush toilets give a lower volume option for liquid waste and remain popular in water conscious households. Bidet seats have moved into the mainstream and require a nearby GFCI outlet, so plan that receptacle during rough in. Faucet aerators at 1.2 gallons per minute make almost no difference in the sink experience and cut usage measurably. Comfort height toilets, soft close seats, and skirted bases are now standard requests rather than upgrades. These small choices add convenience without raising the overall project cost much at all.
Why You Need an Experienced Contractor for Your Bathroom Remodel
A bathroom remodel touches plumbing, electrical, framing, waterproofing, tile, and finish carpentry inside a very small footprint. That combination leaves little margin for error, and mistakes hide behind finished surfaces where you cannot see them until damage appears. Hiring a contractor who handles the full scope keeps trades coordinated and keeps responsibility in one place when questions come up. Permits and inspections protect you, since an inspected job creates a record that supports your home value at resale. A clear written scope prevents the change orders and surprise costs that frustrate homeowners most. The right team plans the sequence, orders materials early, and keeps your household disruption as short as possible.
Planning a Bathroom Remodel That Stays on Budget and on Schedule
Good bathroom remodel planning starts with decisions, not demolition. Every fixture, tile, grout color, and cabinet should be selected and ideally on site before the first wall opens. Material delays are the leading cause of stalled remodels, and a bathroom sitting half finished affects your daily routine more than any other room. Building a realistic contingency of roughly ten to fifteen percent covers surprises like hidden water damage or outdated plumbing found behind the wall. Older homes frequently reveal galvanized supply lines or cast iron drains that should be replaced while the wall is open. Setting priorities early also helps, since knowing what matters most to you makes tradeoffs simple if costs shift.
Scheduling a bathroom remodel around your household saves a lot of stress. Homes with only one full bathroom require a tighter timeline and clear communication about which days water will be off. Typical full remodels run two to four weeks depending on scope, tile complexity, and inspection timing. Curing times are real constraints, since mortar beds, waterproofing membranes, and grout each need time before the next step begins. Rushing those cure windows is a shortcut that shows up as failure later. A written schedule with milestones keeps everyone accountable and lets you plan around the noisiest days.
Scope creep is the quiet budget killer in remodeling projects. Adding a heated floor after tile is ordered, or moving a toilet after rough in passes, creates cascading costs across several trades. The cheapest time to change your mind is during the planning phase, before anything is purchased or opened up. A detailed estimate that lists materials, allowances, and labor by phase makes it easy to see the cost of any change. Homeowners who understand the plan tend to make faster and better decisions when questions arise. Thinking about updating more than one room? Click here for our home remodel services.
What a Bathroom Remodel Estimate Should Include Before Work Begins
A strong bathroom remodel estimate spells out exactly what you are buying. It should list demolition, disposal, framing modifications, plumbing rough in, electrical work, waterproofing system, tile setting, fixture installation, and final finishes as separate line items. Allowances for tile, fixtures, and cabinetry should be stated in dollars so you know how far your budget stretches at the showroom. Vague estimates with a single lump sum leave too much room for disagreement halfway through the job. The estimate should also identify which permits are required and who will pull them.
Warranty terms belong in writing alongside the price. Labor warranties and manufacturer warranties are separate things, and a good contractor explains both clearly. Waterproofing system warranties often require installation by trained applicators using matched components, which is another reason to ask what system will be used. Payment schedules should be tied to milestones rather than dates, so payments follow completed work. Proof of liability insurance and workers compensation coverage should be provided without you having to press for it.
Communication expectations are worth settling before work starts. You should know who your point of contact is, how to reach them, and how often to expect updates. Daily cleanup, dust control, and protection of adjacent flooring should be addressed in the agreement rather than assumed. A walkthrough at the end with a written punch list gives both sides a clear finish line. Small items get handled faster when they are documented instead of mentioned in passing. Free estimates give you the chance to compare all of this side by side with no pressure attached.
Why Choose KG Roofing and Renovations for Your Bathroom Remodel
KG Roofing and Renovations serves homeowners throughout Mansfield, Arlington, Burleson, Midlothian, Cedar Hill, and the surrounding North Texas communities. We carry an A plus rating with the Better Business Bureau, which reflects how we handle both the work and the follow up. Our crews handle exterior and interior projects alike, so the same standards we apply to a roof replacement carry into your bathroom. Every replacement job we complete comes with a four year labor warranty. That commitment keeps us focused on the details that never show once tile goes up.
We provide a free estimate with no obligation on every project, and that estimate spells out scope, materials, and cost in plain terms. Our team walks you through options at each price point instead of pushing you toward the most expensive package. We coordinate permits and inspections so you are not chasing paperwork on your own. Because we handle full home remodeling as well as roofing, siding, gutters, and windows, we can plan several projects on one timeline. That coordination saves you money and keeps your home from living under construction for months at a time.
Roofing has been our foundation since day one, and that background shapes how we approach water intrusion in every room of the house. We know how moisture travels, where it hides, and how to stop it at the source. If you are ready to talk through your bathroom remodel, request an estimate online or call our team directly at (817) 368-5115 to schedule a walkthrough. You can also reach us at info@kgroofs.com or visit our office at 1906 Lone Star Rd Suite B, Mansfield, TX 76063. We will look at your space, listen to your goals, and give you a clear plan and an honest number before any work begins.