

Kitchen Upgrades That Make Hosting the Holidays Easier
Hosting the holidays turns an ordinary kitchen into the busiest room in the house, and the problems you tolerate the rest of the year suddenly become impossible to ignore. A single oven slows the whole meal down, a crowded aisle forces guests and cooks into the same three feet of floor, and dim lighting makes every task harder than it needs to be. Late summer is the right time to fix all of that, because a kitchen remodel is not a two week project. Cabinet orders often take six to ten weeks to arrive, countertops get templated only after the cabinets are set, and permits add time on the front end in most North Texas cities. Homeowners in Mansfield, Arlington, Burleson, and the surrounding communities who start planning in August or September are the ones sitting down to a finished kitchen in November. The upgrades below are the ones that pay off most when you have twenty people in the house and four dishes going at once. Some are large, some are small, and several can be phased over time if you want to spread out the investment.
Kitchen Upgrades That Solve Holiday Hosting Bottlenecks
Every kitchen has a bottleneck, and holiday hosting finds it within the first hour. Usually it is one of three things: not enough room to move, not enough cooking capacity, or not enough usable storage for the volume of food and dishes a big meal requires. Fixing those three problems does more for your hosting experience than any cosmetic change ever will. The good news is that each one has a practical solution that fits a range of budgets. A full gut remodel is one path, but a smarter layout, better appliances, and reworked cabinet interiors solve most of the pain on their own. Think about what actually went wrong at your last big gathering, then work backward from there.
Kitchen Layout Upgrades That Make Holiday Hosting Easier
Clearance is the single most overlooked part of kitchen design, and it is the first thing you feel when the house fills up. Industry guidelines from the National Kitchen and Bath Association call for a work aisle of at least 42 inches when one person cooks and 48 inches when two people share the space, and those numbers are not arbitrary. At 36 inches, two adults cannot pass each other while carrying anything, and an open dishwasher door blocks the aisle completely. Walkways that carry guest traffic should measure at least 36 inches on their own, separate from the cooking zone. When we evaluate a kitchen for holiday hosting, we measure those aisles first and look for the pinch points that create traffic jams. Sometimes the fix is as simple as reducing the depth of an island or relocating a run of cabinets by a few inches. Other times it means removing a wall between the kitchen and the dining area, which changes the entire flow of the house.
Island design deserves specific attention because the island is where guests naturally gather. A functioning island needs enough surface area to stage food without competing with the cook, and seating needs proper knee space to be comfortable for more than ten minutes. A standard 36 inch counter height island requires roughly 15 inches of overhang for knee clearance, while a 42 inch bar height island needs about 12 inches. Each seat should get 24 inches of width so people are not bumping elbows through dinner. If your current island seats three uncomfortably, widening it or switching to a different overhang detail can add two more spots without expanding the footprint. Adding electrical outlets to the island also matters more than people expect, since slow cookers and warming trays have to plug in somewhere. Current electrical code requires receptacles at island and peninsula countertops with GFCI protection, and we handle that permitting and inspection work as part of the project.
Wall removal is the biggest layout change available, and it is often the one that transforms holiday hosting the most. Opening a kitchen to the living or dining room lets the cook stay part of the conversation and gives guests somewhere to spread out. Structure is the deciding factor here, because load bearing walls require a properly sized beam and a permitted plan to carry the roof and floor loads above. That is engineering work, not guesswork, and any contractor who tells you otherwise should not be touching your house. We evaluate framing, run the load calculations through the proper channels, and pull the permits your city requires before a single stud comes out. Ductwork, plumbing, and electrical inside the wall also have to be rerouted, which is part of why this work belongs on a summer schedule rather than a November one. When it is done correctly, the result is a room that handles thirty guests as easily as it handles four. Ready to open up your kitchen before the holiday season? Click here for our kitchen remodel service.
Kitchen Appliance Upgrades That Make Holiday Cooking Easier
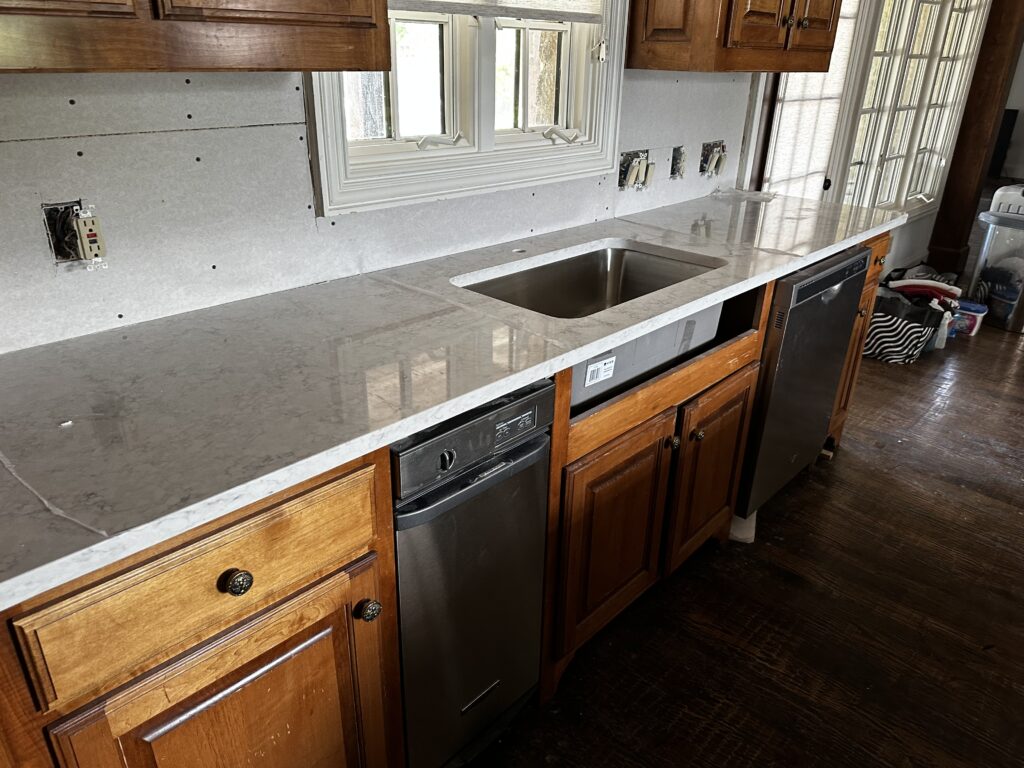
Cooking capacity is the second bottleneck, and a single oven is almost always the culprit. A turkey occupies the oven for hours at one temperature while sides, rolls, and desserts need different temperatures and different timing. A double wall oven solves this outright, and so does a range with a second oven cavity below the main one. Homeowners who host often should also consider a separate cooktop paired with wall ovens, which frees up the oven placement so it does not sit under the busiest section of counter. Induction cooktops boil water noticeably faster than gas or electric coil and stay cooler at the surface, which matters when children are moving through the kitchen. Gas cooktops still hold the advantage for anyone who wants visible flame control and cookware flexibility. The right choice depends on your cooking habits, your existing gas service, and the electrical capacity of your panel.
Ventilation is the appliance upgrade nobody asks for and everyone appreciates afterward. Cooking a large meal produces grease, steam, and heat that a weak recirculating hood simply pushes back into the room. A ducted hood vented to the outside removes all of it, and sizing matters: the hood should be at least as wide as the cooktop, and wider is better for capturing what rises off the front burners. Blower capacity is measured in cubic feet per minute, and most residential kitchens do well in the 300 to 600 CFM range depending on the heat output of the cooktop. Once a hood exceeds 400 CFM, the residential code requires a make up air system so the fan does not depressurize the house and pull combustion gases backward down a water heater or furnace flue. That is a real safety requirement, and it gets missed by contractors who treat a hood as a decorative object. We size ventilation to the appliance and the house, not to a catalog photo.
Refrigeration and dishwashing capacity round out the appliance picture. Holiday meals require days of advance storage, and a standard refrigerator fills up fast once you add a turkey, side dishes, drinks, and desserts. A counter depth refrigerator looks cleaner in the room but holds less, so some homeowners add a second unit in the garage or a beverage refrigerator in the island instead. Dishwashing is the part of hosting that lasts longest after everyone goes home, and a second dishwasher or a single drawer unit cuts that job in half. Each of these appliances has electrical requirements that need to be confirmed before the order goes in, since dishwashers and disposals typically need their own circuits and kitchen countertop receptacles must be served by dedicated small appliance circuits. Panel capacity is worth checking early, especially in homes built before the 1990s. Finding out in October that your panel is full is a problem; finding out in August is a scheduling detail.
Kitchen Storage Upgrades That Make Holiday Hosting Easier
Storage volume is rarely the actual problem, and that surprises people. Most kitchens have plenty of cubic footage locked behind deep base cabinet doors where nothing can be reached without kneeling on the floor. Converting base cabinets from doors to full extension drawers changes the usable capacity dramatically, because a drawer brings the contents to you instead of making you crawl after them. Heavy stock pots, roasting pans, and mixing bowls belong in deep drawers near the range, not stacked in the back corner of a cabinet. Soft close hardware keeps the noise down when the kitchen is full and people are moving quickly. Rollout trays inside existing cabinets accomplish something similar at a fraction of the cost of new cabinetry. This is often the highest return upgrade available to homeowners who like their kitchen but hate using it under pressure.
Pantry storage is the second half of the equation, and holiday cooking exposes every weakness in it. A shallow pantry with fixed wire shelving wastes space and hides ingredients behind other ingredients. Adjustable shelving at varied depths lets you store cereal boxes, canned goods, and small appliances without the front row swallowing the back row. A walk in pantry is ideal when the floor plan allows it, and a tall cabinet pantry with pullout shelves is a strong substitute when it does not. Many homeowners also carve out an appliance garage or a dedicated small appliance shelf so mixers and food processors stay accessible instead of living on the counter. Clearing the counters is what makes a kitchen feel large during a party, and that only happens when everything has a home.
Serving ware and seasonal items need their own plan, since holiday china and platters get used a few times a year and take up premium space the rest of the time. Upper cabinets that run to the ceiling recapture the dead space above standard cabinet heights and give you a place to store the things you rarely need. A butler pantry or a coffee and drink station outside the main work zone pulls guest traffic away from the cook entirely, which is one of the most effective hosting improvements available. Even a simple cabinet run along a dining room wall creates a staging area for serving dishes and desserts. Interior cabinet accessories like tray dividers, spice pullouts, and utensil organizers cost relatively little and eliminate daily friction. We plan storage around how a household actually cooks and entertains, then build the cabinetry to match. That approach is why a well designed 200 square foot kitchen often outperforms a poorly designed 350 square foot one.
Kitchen Upgrades for Lighting, Surfaces, and Flooring Before the Holidays
Once the layout, appliances, and storage are handled, the finishes determine how the kitchen holds up under real use. Lighting affects safety and comfort, countertops absorb the abuse of heavy cooking, and flooring takes the traffic of every guest who walks through. These are also the upgrades that most visibly change how a room looks in photographs, which matters to homeowners hosting family they only see once a year. Each of these categories has meaningful performance differences between materials, and the cheapest option is rarely the least expensive over ten years. Choosing well here protects the investment you made in everything else. The details below are the ones that come up most often in our consultations.
Kitchen Lighting Upgrades That Make Holiday Hosting Easier
Most kitchens are lit by a single fixture in the center of the ceiling, which puts the cook’s own shadow directly on the countertop. Good kitchen lighting works in layers, and it starts with ambient light spread evenly across the room through recessed fixtures or a combination of flush mounts. Task lighting is the layer that gets skipped, and it is the one that matters most during heavy cooking. Under cabinet lighting puts light directly on the work surface where knives and hot pans are, and it eliminates the shadow problem entirely. Pendant lights over an island add task light where seating and food prep overlap while giving the room a visual anchor. Accent lighting inside glass cabinets or above the upper cabinets fills in the corners of the room so the space does not feel like a cave at night.
Color temperature and dimming control the mood of the room, and both are easy to get wrong. Kitchen lighting in the 2700K to 3000K range reads as warm white and flatters food, wood tones, and skin; anything above 4000K starts to feel clinical. Consistency matters more than the exact number, so all the fixtures in a connected space should share the same color temperature. Dimmers on the ambient layer let you run bright light during cooking and drop it down for dinner without changing fixtures. Separate switching for task, ambient, and accent layers gives you that flexibility, and it costs very little to wire correctly during a remodel. Retrofitting dimming and separate circuits after the drywall is closed costs considerably more. Planning the switching layout early is one of those small decisions that pays back every single evening.
LED technology has changed what is practical in kitchen lighting, and the efficiency gains are significant. LED recessed fixtures draw a fraction of the power of the old incandescent cans and produce far less heat, which matters in a room that is already warm from cooking. Integrated LED under cabinet strips are thin enough to hide behind a light rail so you see the light and not the fixture. Rated lifespans commonly run into the tens of thousands of hours, so the practical maintenance burden is very low. When we handle lighting during a kitchen remodel, we coordinate the fixture layout with the cabinet plan so the recessed cans land in front of the upper cabinets rather than directly above them, which is where they actually illuminate the counter. Small placement decisions like that separate a kitchen that looks lit from a kitchen that works. Planning a larger project than just the kitchen? Click here for our home remodel service.
Kitchin Countertop Upgrades That Handle Holiday Cooking
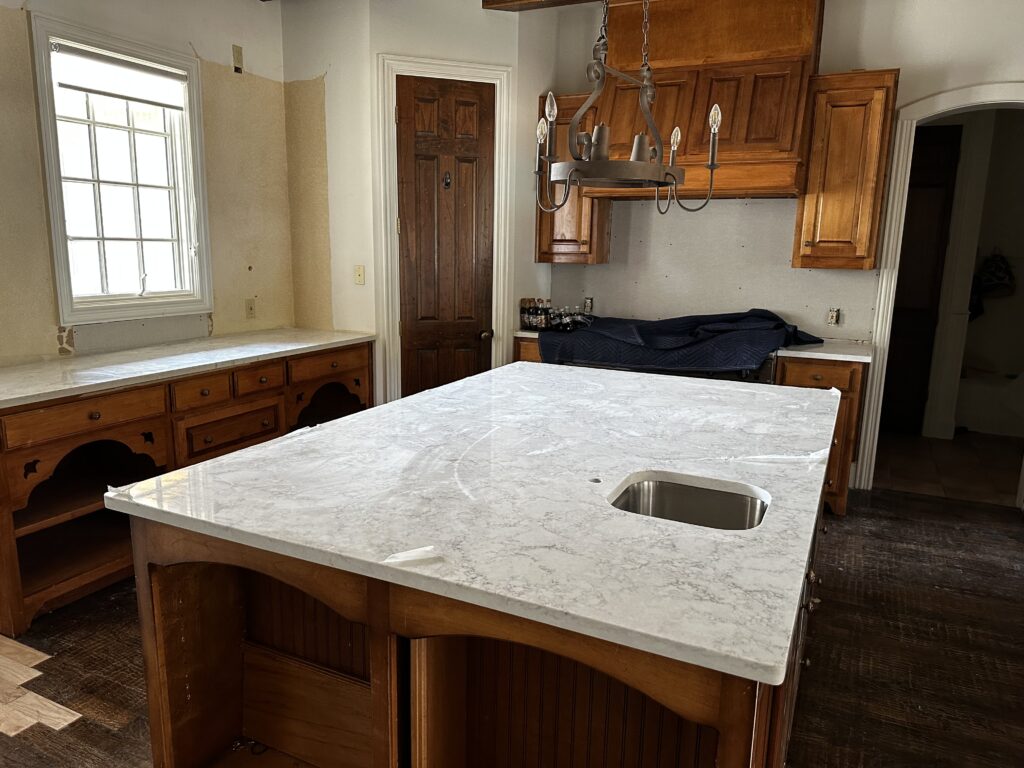
Countertops take more abuse during a holiday week than they do in an average month, so material performance is worth understanding. Engineered quartz is the most common choice in new kitchens right now because it is nonporous, resists staining, and never needs sealing. The tradeoff is heat sensitivity, since the resin binder in quartz can scorch or discolor when a pan comes straight off the burner onto the surface. Trivets solve that, but it is a real limitation worth knowing before you buy. Granite handles heat better and offers a natural stone appearance that no two slabs repeat, though it is porous and needs periodic sealing to resist oil and wine stains. Both materials are durable enough for decades of normal use when they are installed on a properly supported cabinet base.
Other surfaces make sense in specific situations. Butcher block brings warmth to an island and doubles as a cutting surface, but it requires oiling and it does not tolerate standing water around a sink. Solid surface material can be seamed almost invisibly and repaired with sanding, which appeals to homeowners who want a continuous run without visible joints. Porcelain slab is a newer option with strong heat and scratch resistance and very thin profiles. Laminate has improved substantially and remains the value choice for a secondary space or a budget conscious project. Each of these materials has different edge profile options, different sink mounting requirements, and different fabrication timelines, and those details affect the schedule as much as the price.
Sink selection ties directly into countertop performance during holiday cooking. A single bowl sink at 30 inches or wider accommodates a roasting pan and a full sheet tray, which a divided double bowl cannot. Undermount installation lets you sweep crumbs and water directly into the basin without a raised rim catching debris, and it requires a stone or solid surface counter to work properly. Sink depth of 9 to 10 inches keeps splashing under control when the faucet runs at full volume. A pull down faucet with a high arc clears tall stock pots, and a separate pot filler at the range saves you from carrying full pots across the kitchen. Countertop fabrication happens after cabinets are installed, since the template must be taken from the actual built condition rather than a drawing. That step typically adds one to two weeks between cabinet installation and final countertop set, which is exactly why holiday projects need to start months ahead.
Kitchen Flooring Upgrades That Survive Holiday Foot Traffic
Kitchen flooring absorbs spills, dropped cookware, and the foot traffic of everyone who visits your home. Luxury vinyl plank has become the dominant choice for kitchens because it is waterproof, comfortable underfoot, and forgiving when a glass hits it. Wear layer thickness is the specification that determines longevity, and residential kitchens should look for 12 mil at minimum with 20 mil performing considerably better under heavy use. Porcelain tile is the most durable option available and handles water perfectly, though it is hard on the feet and hard on anything dropped. Natural hardwood brings a look that nothing else fully replicates and can be refinished multiple times over its life, but it demands quick cleanup of standing water. Each material has a legitimate place depending on how your household lives.
Subfloor preparation determines how well any of these materials perform, and it is the step that separates a lasting installation from a callback. Flooring manufacturers specify flatness tolerances, commonly in the range of an eighth of an inch over ten feet for rigid materials, and exceeding that tolerance causes hollow spots, cracked grout, and separated seams. Concrete slabs in North Texas move with the soil, and older slabs frequently need grinding or self leveling compound before new flooring goes down. Wood subfloors may need additional fastening or an underlayment panel to eliminate deflection. Moisture testing on slabs matters as well, since trapped vapor can destroy an adhesive bond over time. We evaluate and correct the subfloor before installation rather than covering problems and hoping they stay hidden.
Transitions and continuity affect how large your home feels when it is full of guests. Running the same flooring from the kitchen through adjacent living and dining areas removes visual breaks and makes the whole floor plan read as one space. That approach also eliminates transition strips, which are the places where flooring most often fails and where people most often trip. Height differences between rooms need to be resolved during installation, especially when the old flooring being removed was a different thickness. Baseboards, shoe molding, and appliance clearances all get affected by a flooring change, so the details need to be coordinated with cabinetry rather than treated as a separate job. Doing the flooring as part of a coordinated remodel avoids the mismatched results that come from hiring three unrelated crews. Need new flooring before your guests arrive? Click here for our flooring installation service.
Why You Need to Start Your Kitchen Upgrades Before the Holidays
Timing is the part of a holiday kitchen project that homeowners consistently underestimate. A kitchen remodel involves design decisions, material lead times, permitting, demolition, rough trades, inspections, installation, and finish work, and each of those stages has a floor on how fast it can move. Starting in late summer gives the schedule the room it needs to absorb a backordered appliance or an inspection delay without pushing into November. Starting in October means eating takeout at your dining table on the holiday itself. The homeowners who host comfortably are the ones who made the call months earlier. Here is what that timeline actually looks like and how we manage it.
Kitchen Upgrade Timelines That Protect Your Holiday Hosting Plans
The design and selection phase typically takes two to four weeks, and it covers layout, cabinet style, finishes, appliances, and the fixture package. Rushing this stage is the most common cause of change orders later, since a decision reversed after ordering costs both money and calendar time. Cabinet lead times are the longest single variable in most kitchens, with semi custom lines commonly running six to ten weeks from order to delivery and full custom running longer. Appliance availability varies by model and finish, and a single backordered range can hold up the countertop template. We place orders early and confirm delivery dates in writing so the schedule is built on real commitments rather than estimates. That front end work is what keeps a project on track.
Construction itself moves in a fixed sequence that cannot be compressed much. Demolition comes first, followed by any framing changes, then the rough electrical and plumbing that has to be inspected before walls close. Drywall, paint, and flooring follow, then cabinets, then the countertop template and fabrication, then the backsplash, plumbing fixtures, appliances, and final trim. Inspections happen at defined points, and city schedules are outside any contractor’s control. A straightforward kitchen typically runs four to eight weeks of active construction once materials are on site. Layout changes involving structure or relocated plumbing extend that meaningfully.
Working backward from a holiday date makes the math clear. A November gathering requires the kitchen substantially complete by early November, which means construction starting in September at the latest, which means design and ordering happening in August. Every week of delay on the front end comes out of the buffer at the end, and the buffer is what protects you when a supplier ships the wrong finish. We build realistic schedules with that buffer included instead of promising dates we cannot control. Homeowners deserve an honest calendar even when the honest answer is that a given date is not achievable. That candor is part of how we operate.
Kitchen Upgrade Planning Steps That Keep the Project on Schedule
The first step is a walkthrough of your existing kitchen with the way you actually host in mind. We look at aisle widths, appliance placement, storage function, electrical capacity, plumbing locations, and the condition of the subfloor and framing. That assessment tells us what is possible within your existing footprint and what would require structural or mechanical changes. We also identify the upgrades that deliver the most improvement per dollar, which is often not the ones homeowners expect. Every project starts with a free estimate that carries no obligation. You get the information you need to make a decision on your own timeline.
The second step is locking down selections and getting orders placed. Cabinets, appliances, countertops, flooring, plumbing fixtures, and lighting all need to be specified before construction begins so nothing stalls mid project. We handle permit applications with your city at the same time, since permitting runs in parallel with material lead times. Clear documentation of scope, materials, and pricing prevents the disputes that plague poorly managed remodels. You will know what is being installed and what it costs before demolition starts.
The third step is execution with active communication. We sequence trades so crews are not tripping over each other, we coordinate inspections, and we keep you informed about what is happening each week. Protection of adjacent flooring and furnishings is part of the job, not an afterthought. Punch list items get addressed before we consider the project complete. A remodel is disruptive by nature, and the contractor’s job is to keep that disruption as short and predictable as possible.
Why Choose KG Roofing & Renovations for Your Kitchen Upgrades
KG Roofing & Renovations has built a reputation across Mansfield, Arlington, Burleson, Waxahachie, and the surrounding North Texas communities on doing the work correctly the first time. We hold an A plus rating with the Better Business Bureau, which reflects how we handle problems as much as how we handle projects that go smoothly. Our team works on roofing, siding, windows, gutters, kitchens, bathrooms, and full home remodels, so we understand how the systems of a house connect. That breadth matters on a kitchen project that touches framing, electrical, plumbing, and ventilation all at once. You are working with one accountable company rather than coordinating four separate trades yourself.
We stand behind our workmanship, including a four year labor warranty on our replacement projects, and we put our commitments in writing. Free estimates come with no pressure and no obligation, because a homeowner who feels rushed into a decision is a homeowner who ends up unhappy. We give honest assessments even when the honest assessment is that a project should wait or that a smaller scope would serve you better. Ethical work is not a marketing line for us; it is the reason our customers refer their neighbors. That standard applies to a kitchen island the same way it applies to a roof replacement.
If you want your kitchen ready before the holidays, the time to start the conversation is now rather than in October. Call KG Roofing & Renovations at (817) 368-5115 to schedule a free consultation and walkthrough, or email us at info@kgroofs.com to get the process started. You can also reach our team at 1906 Lone Star Rd Suite B, Mansfield, TX 76063 during business hours. We will measure your space, talk through what your hosting actually requires, and give you a clear scope and timeline you can rely on. Let us build you a kitchen that makes the holidays easier instead of harder.